
<-- style PDP --> 110 FRASER Street, Gravenhurst - Detached for sale for $575,000
  • new
  • for sale

110 FRASER Street

Gravenhurst, Ontario, P1P 1C9 - Muskoka (S)

$575,000

  • Neighbourhood

    Muskoka (S)

  • Major Intersection

    Winewood to John St N to Wagner St to Emma St to Fraser St and SOP

  • Listed Since: 9 day(s)

  • Last update: 7 day(s) ago

Overview

  • Property Type

    Detached, Bungalow-Raised

  • Bedrooms

    2 + 1

  • Bathrooms

    2

  • Basement

    Finished + W/O

  • Kitchen

    1 + 1

  • Total Parking

    4 (1 Carport Garage)

  • Lot Size

    66x172 (Feet)

  • Taxes

    $3,270.00 (2025)

  • Type

    Freehold

Property Description

Property description for 110 FRASER Street, Gravenhurst

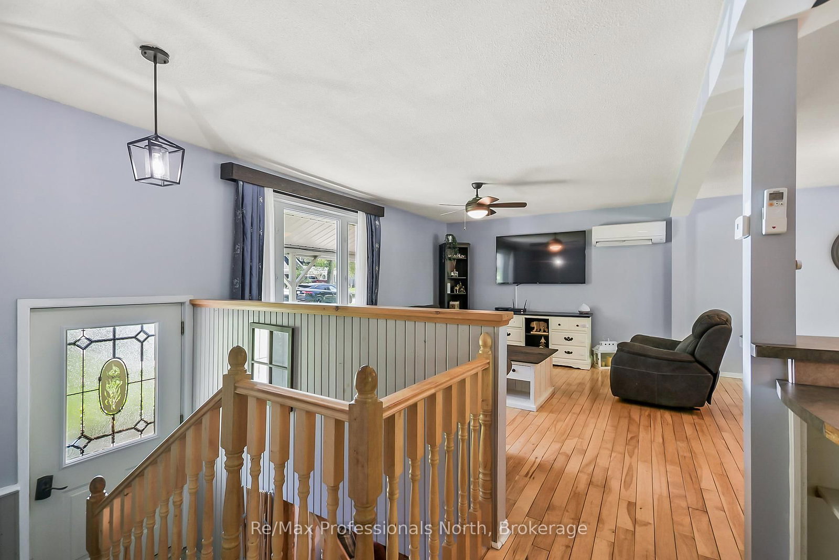
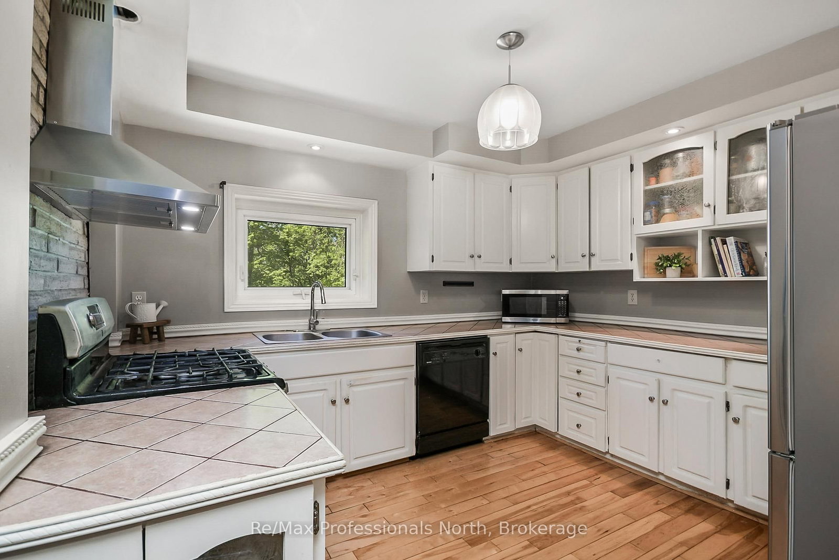
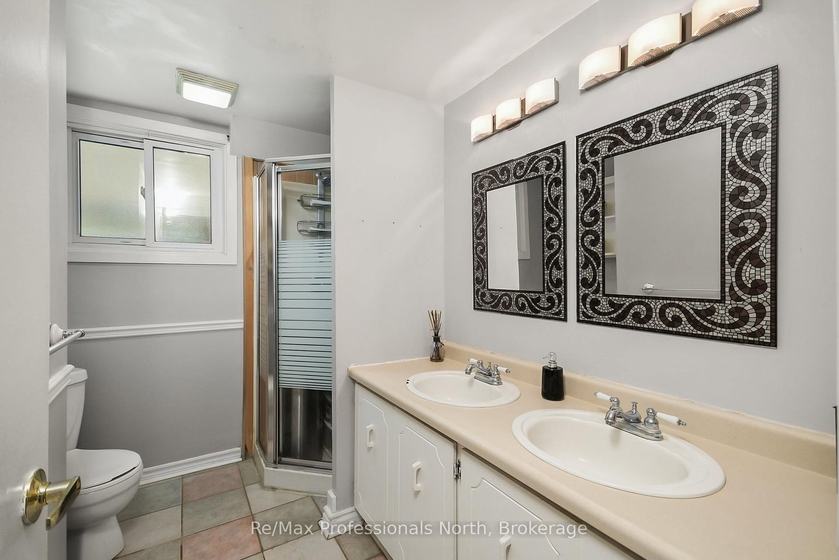
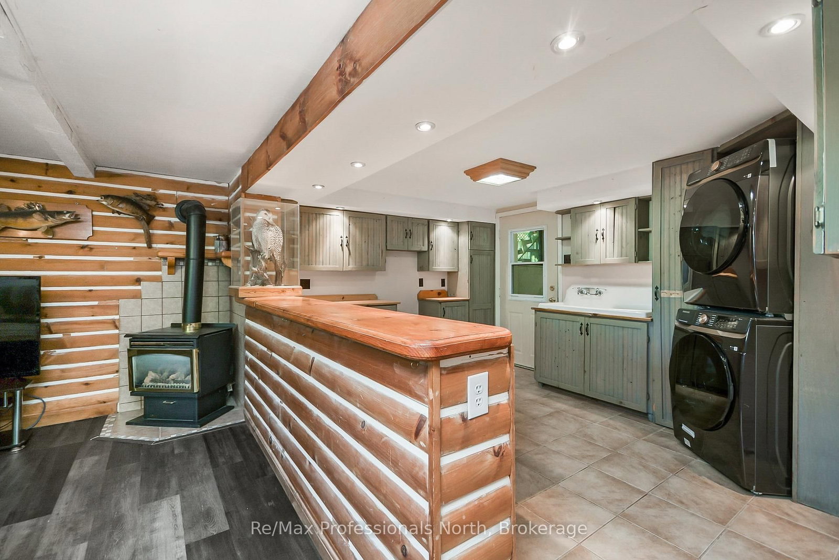
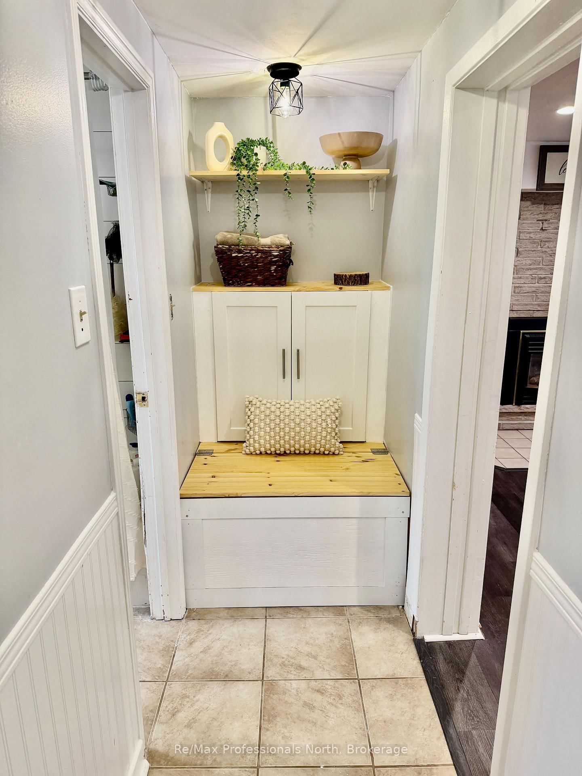
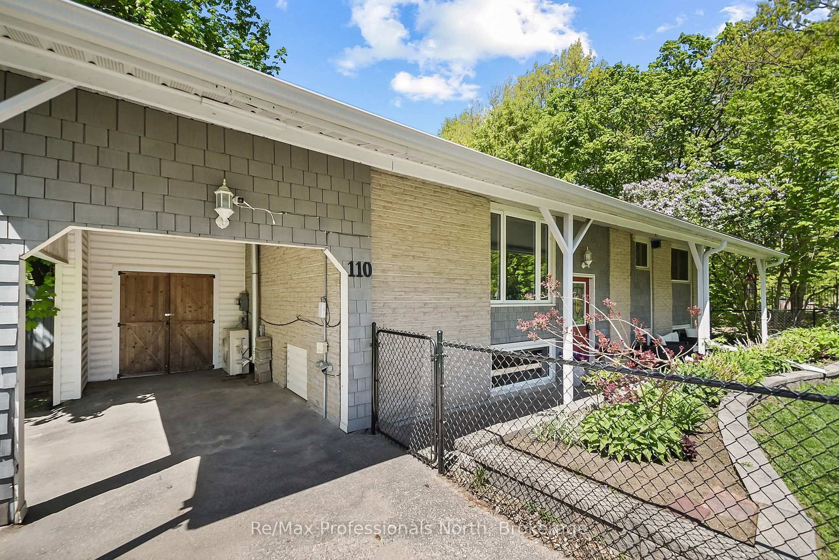
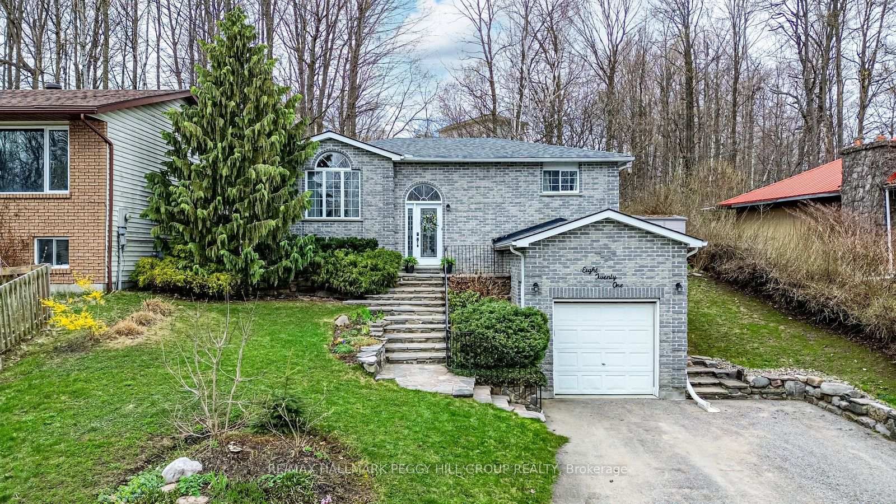
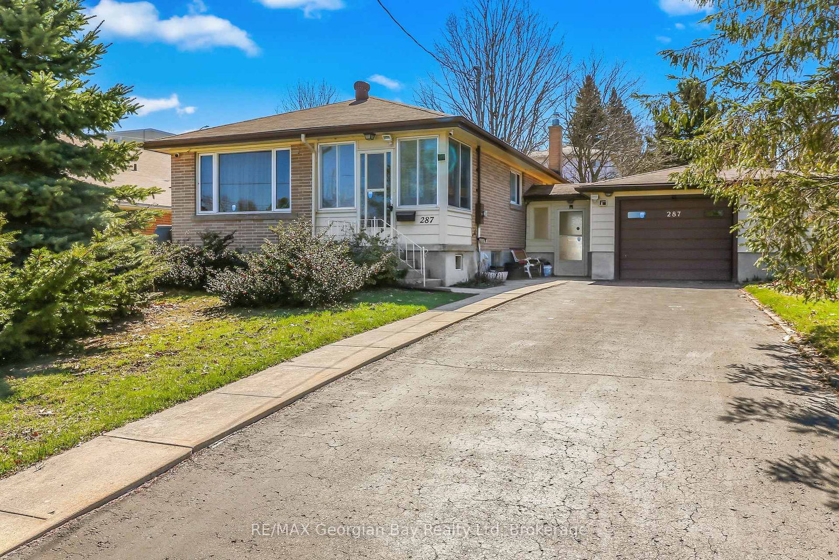
Welcome to this well-maintained raised bungalow, ideally located on a quiet street in one of Gravenhurst's established neighbourhoods. Set on an oversized 66' x 175' (0.26-acre) lot surrounded by mature trees, this property offers exceptional privacy while being just a short walk to downtown Gravenhurst, parks, schools, trails, and the sandy beaches of Lake Muskoka. The backyard is your own private oasis, featuring a spectacular heated 8-foot-deep inground pool with diving board, sunny southern exposure, spacious entertaining deck, and a large, fully fenced yard with plenty of room for children, pets, gardening, and outdoor gatherings. A generous pool house offers endless possibilities as a gym, games room, studio, or relaxing retreat. With over 2,000 sq. ft. of finished living space, this 2+1 bedroom, 2-bathroom home offers a functional layout for families, retirees, or multigenerational living. The bright main level features spacious living areas, three fireplaces, and an energy-efficient ductless mini-split for year-round comfort. The fully finished walkout basement offers excellent flexibility with a separate kitchen area, private entrance, additional bedroom, full bathroom, and abundant living space, making it ideal for an in-law suite, extended family, or potential rental income. A screened-in lower-level sunroom with a hot tub (as is, where is) creates the perfect space to relax in every season. Additional features include full municipal services, a covered carport, paved driveway, and a detached storage building with roll-up steel door providing easy backyard access. Recent updates include new flooring, interior paint, chain-link fencing, eavestroughs, ceiling fans, pool equipment, and new shingles on the pool house and shed. Offering privacy, recreation, and an unbeatable walkable location, this exceptional property is the perfect place to enjoy the Muskoka lifestyle year-round!

Listed by Re/Max Professionals North

  • MLS #

    X13565408

  • Sq. Ft

    700-1100

  • Sq. Ft. Source

    MLS

  • Lot Irregularities

    n/a

  • Year Built

    31-50

  • Pool

    Inground

  • Drive

    Pvt Double

  • Garage

    Carport, 1 spaces

  • Total Parking

    4

  • Family Room

    Y

  • Den

    Y

  • Exterior

    Brick

  • Fireplace

    Y

  • Roof

    Asphalt Shingle

  • Foundation

    Concrete Block

  • Elevator

    N

  • Water View

    n/a

  • Laundry Level

    Lower

  • Heat

    Heat Pump

  • A/C

    Central Air

  • Water

    Municipal

  • Water Supply

    n/a

  • Sewers

    Sewers

  • Central Vac

    N

  • Living

    4.61 x 3.75 ft Main level

  • Dining

    4.61 x 3.25 ft Main level

    Gas Fireplace

  • Kitchen

    4.03 x 3.25 ft Main level

  • Primary

    3.34 x 3.15 ft Main level

  • Br

    2.99 x 2.62 ft Main level

  • Bathroom

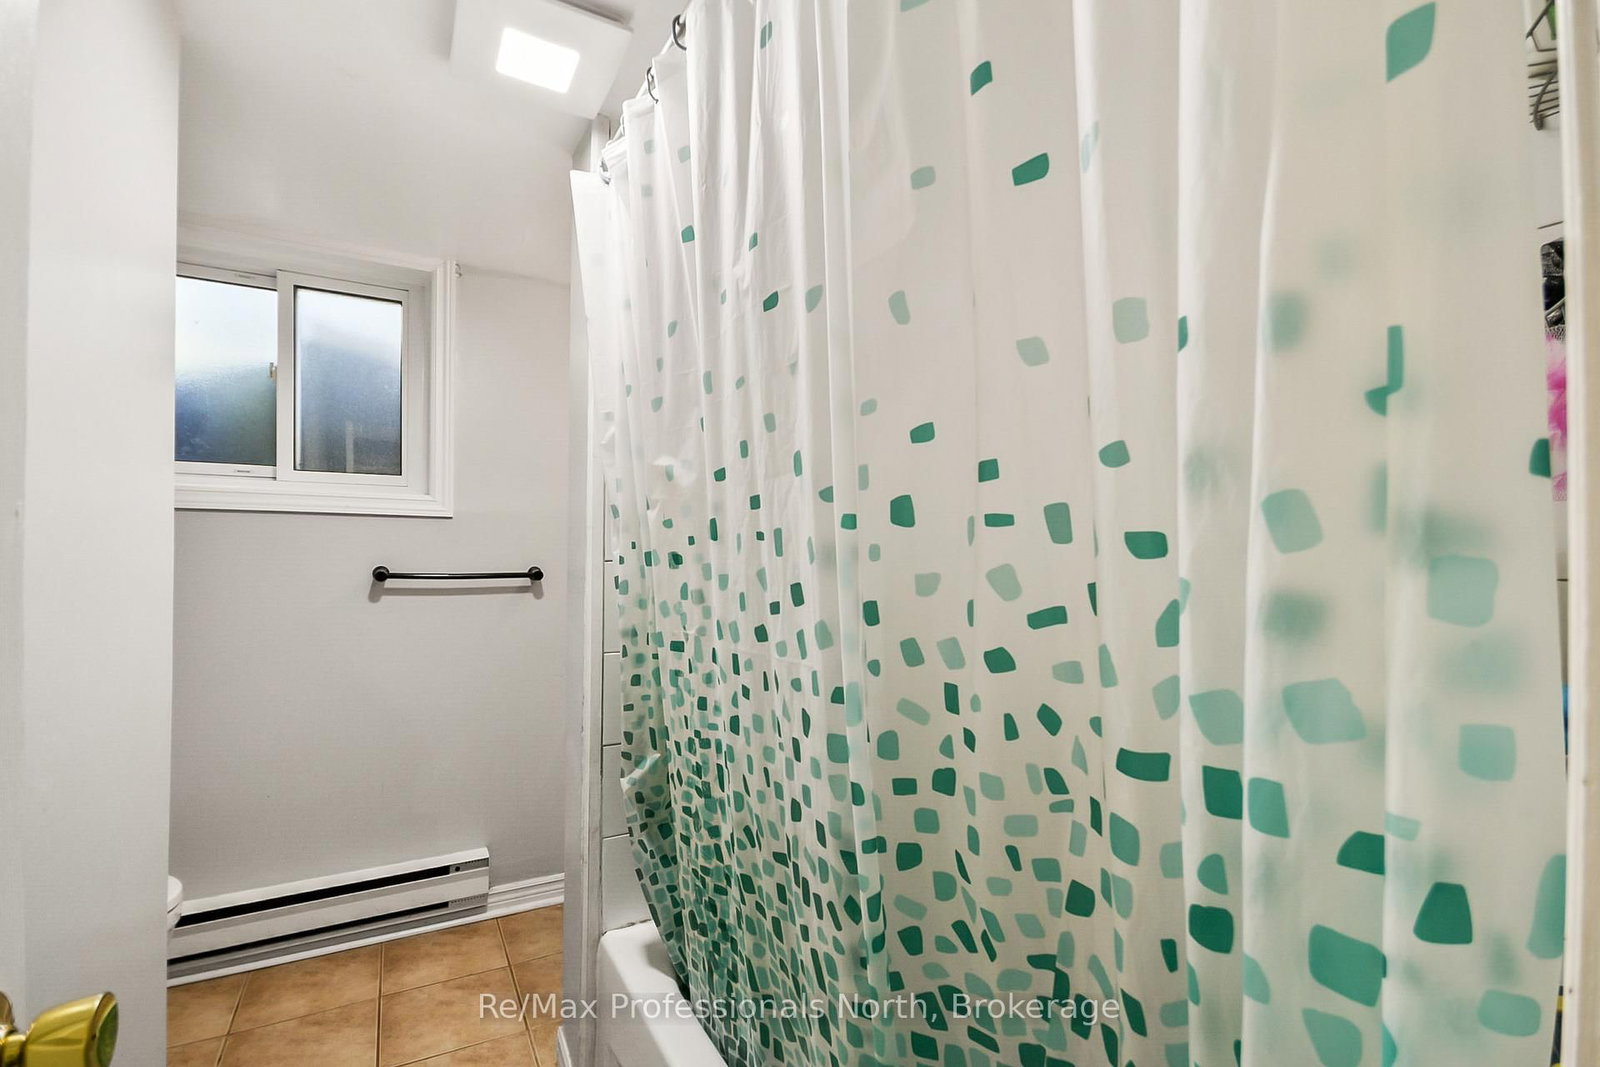
    2.28 x 2.62 ft Main level

    4 Pc Bath

  • Family

    4.61 x 3.75 ft Lower level

    Gas Fireplace

  • Bathroom

    2.28 x 2.62 ft Lower level

    4 Pc Bath

  • Rec

    6.88 x 3.09 ft Lower level

    Gas Fireplace

  • Br

    2.99 x 3.75 ft Lower level

  • Kitchen

    4.13 x 3.24 ft Lower level

  • MLS #

    X13565408

  • Sq. Ft

    700-1100

  • Sq. Ft. Source

    MLS

  • Lot Irregularities

    n/a

  • Year Built

    31-50

  • Pool

    Inground

  • Drive

    Pvt Double

  • Garage

    Carport, 1 spaces

  • Total Parking

    4

  • Family Room

    Y

  • Den

    Y

  • Exterior

    Brick

  • Fireplace

    Y

  • Roof

    Asphalt Shingle

  • Foundation

    Concrete Block

  • Elevator

    N

  • Water View

    n/a

  • Laundry Level

    Lower

  • Heat

    Heat Pump

  • A/C

    Central Air

  • Water

    Municipal

  • Water Supply

    n/a

  • Sewers

    Sewers

  • Central Vac

    N

  • Living

    4.61 x 3.75 ft Main level

  • Dining

    4.61 x 3.25 ft Main level

    Gas Fireplace

  • Kitchen

    4.03 x 3.25 ft Main level

  • Primary

    3.34 x 3.15 ft Main level

  • Br

    2.99 x 2.62 ft Main level

  • Bathroom

    2.28 x 2.62 ft Main level

    4 Pc Bath

  • Family

    4.61 x 3.75 ft Lower level

    Gas Fireplace

  • Bathroom

    2.28 x 2.62 ft Lower level

    4 Pc Bath

  • Rec

    6.88 x 3.09 ft Lower level

    Gas Fireplace

  • Br

    2.99 x 3.75 ft Lower level

  • Kitchen

    4.13 x 3.24 ft Lower level

Thinking of Selling?

Find Out Your Home’s Value in Today’s Market!

No Email or Signup is required to view your home estimate.

estimate your home value

Contact Manoj Kukreja

Sales Representative,
Century 21 People’s Choice Realty Inc.,
Brokerage
(647) 576 - 2100

Manoj profile avatar

Property History

Property history for 110 FRASER Street, Gravenhurst

This property has been sold 4 times before. Create your free account to explore sold prices, detailed property history, and more insider data.

Sign In / Register

Inventory Graph

10 9 8 7 6 5 4 3 2 1 0 8 Months of inventory SELLER'S Market BALANCED Market BUYER'S Market

Mortgage Calculator

This data is for informational purposes only.

Mortgage Payment per month

Principal Amount

Interest

Total Payable

Amortization

Amortization

Closing Cost Calculator

This data is for informational purposes only.

Closing Cost Total for this property

Total Cash flow for purchasing this property

Down Payment(%)*
Additional information

Provincial Land Transfer Tax

Ontario Land Transfer Tax Rebate

Toronto Land Transfer Tax

Toronto Land Transfer Tax Rebate

PST on CMHC Insurance Premium

Lawyer Fees

$2,825

Government Registration Fee's

$164

Title Insurance

Closing Cost Total

Total Cash flow for purchasing this property

Provincial Land Transfer Tax

Ontario Land Transfer Tax Rebate

Toronto Land Transfer Tax

Toronto Land Transfer Tax Rebate

PST on CMHC Insurance Premium

Lawyer Fees

$2,825

Government Registarion Fee's

$164

Title Insurance

Down Payment(%)*

* A down payment of less than 20% is permitted only for first-time home buyers purchasing their principal residence. The minimum down payment required is 5% for the portion of the purchase price up to $500,000, and 10% for the portion between $500,000 and $1,500,000. For properties priced over $1,500,000, a minimum down payment of 20% is required.

Thinking of Selling?

Find Out Your Home’s Value in Today’s Market!

No Email or Signup is required to view your home estimate.

estimate your home value

Contact Manoj Kukreja

Sales Representative, Century 21 People’s Choice Realty Inc., Brokerage
(647) 576 - 2100

Manoj profile avatar

Recent Sold Listings in Muskoka (S), Gravenhurst

Popular Cities